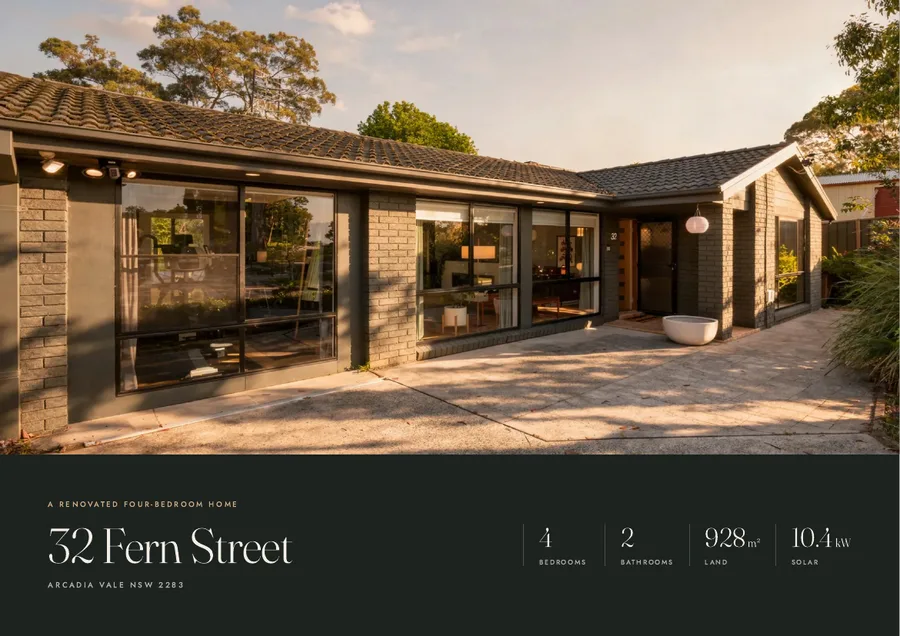
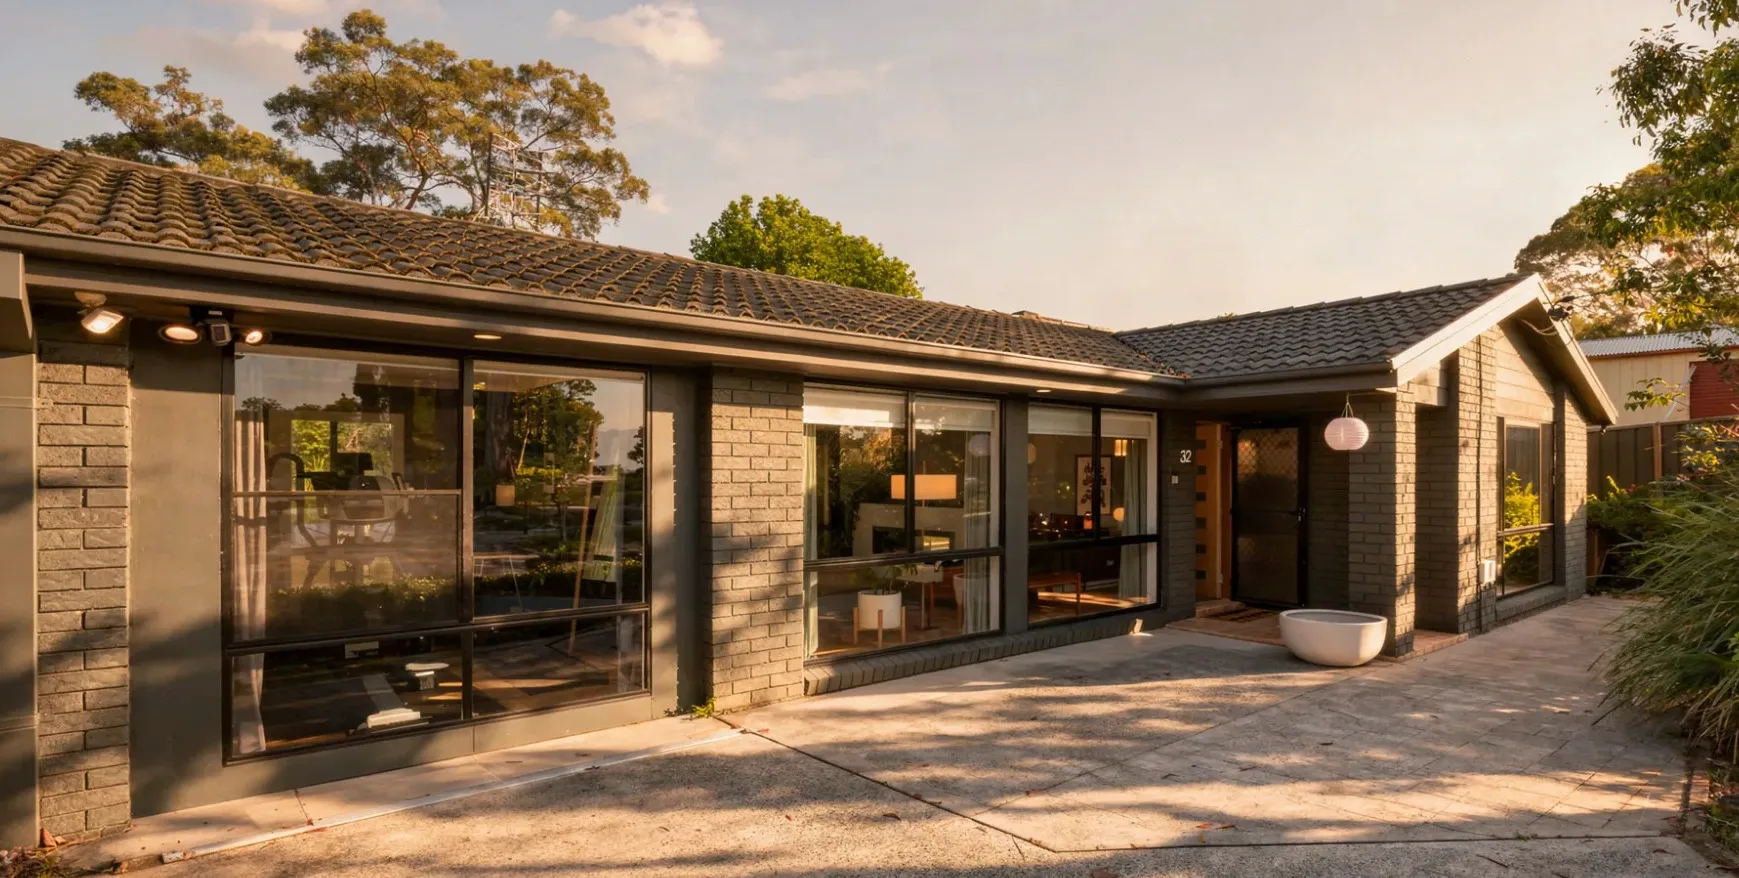
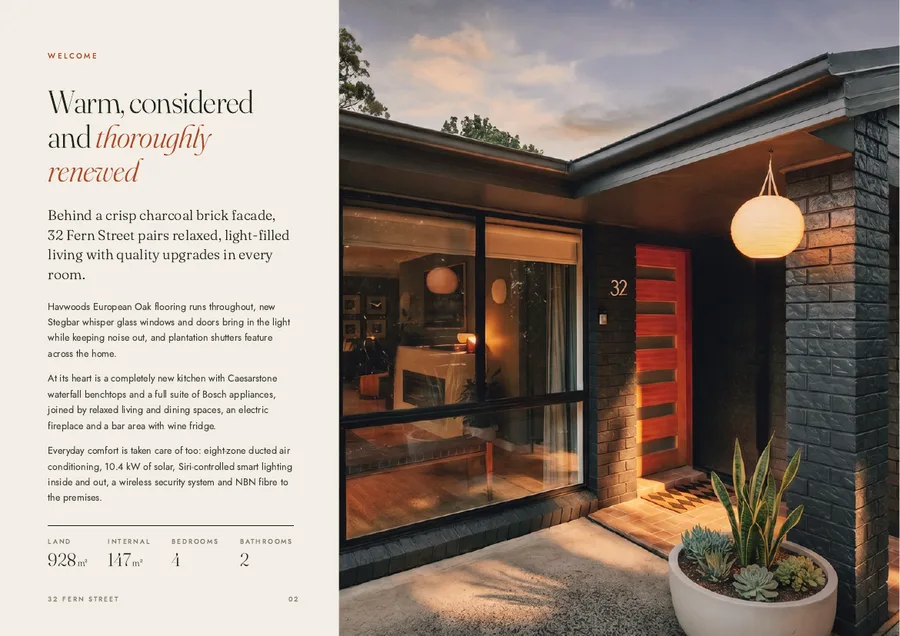
The front of 32 Fern Street at golden hour

A renovated four-bedroom home

32 Fern Street

Arcadia Vale NSW 2283

$1,099,000

  • 4Bedrooms
  • 2Bathrooms
  • 928m²Land
  • 10.4kWSolar

Welcome

Warm, considered and thoroughly renewed

Behind a crisp charcoal brick facade, 32 Fern Street pairs relaxed, light-filled living with quality upgrades in every room.

Havwoods European Oak flooring runs throughout, new Stegbar whisper glass windows and doors bring in the light while keeping noise out, and plantation shutters feature across the home.

At its heart is a completely new kitchen with Caesarstone waterfall benchtops and a full suite of Bosch appliances, joined by relaxed living and dining spaces, an electric fireplace and a bar area with wine fridge.

Everyday comfort is taken care of too: eight-zone ducted air conditioning, 10.4 kW of solar, Siri-controlled smart lighting inside and out, a wireless security system and NBN fibre to the premises.

Land
928m²
Internal
147m²
Bedrooms
4
Bathrooms
2
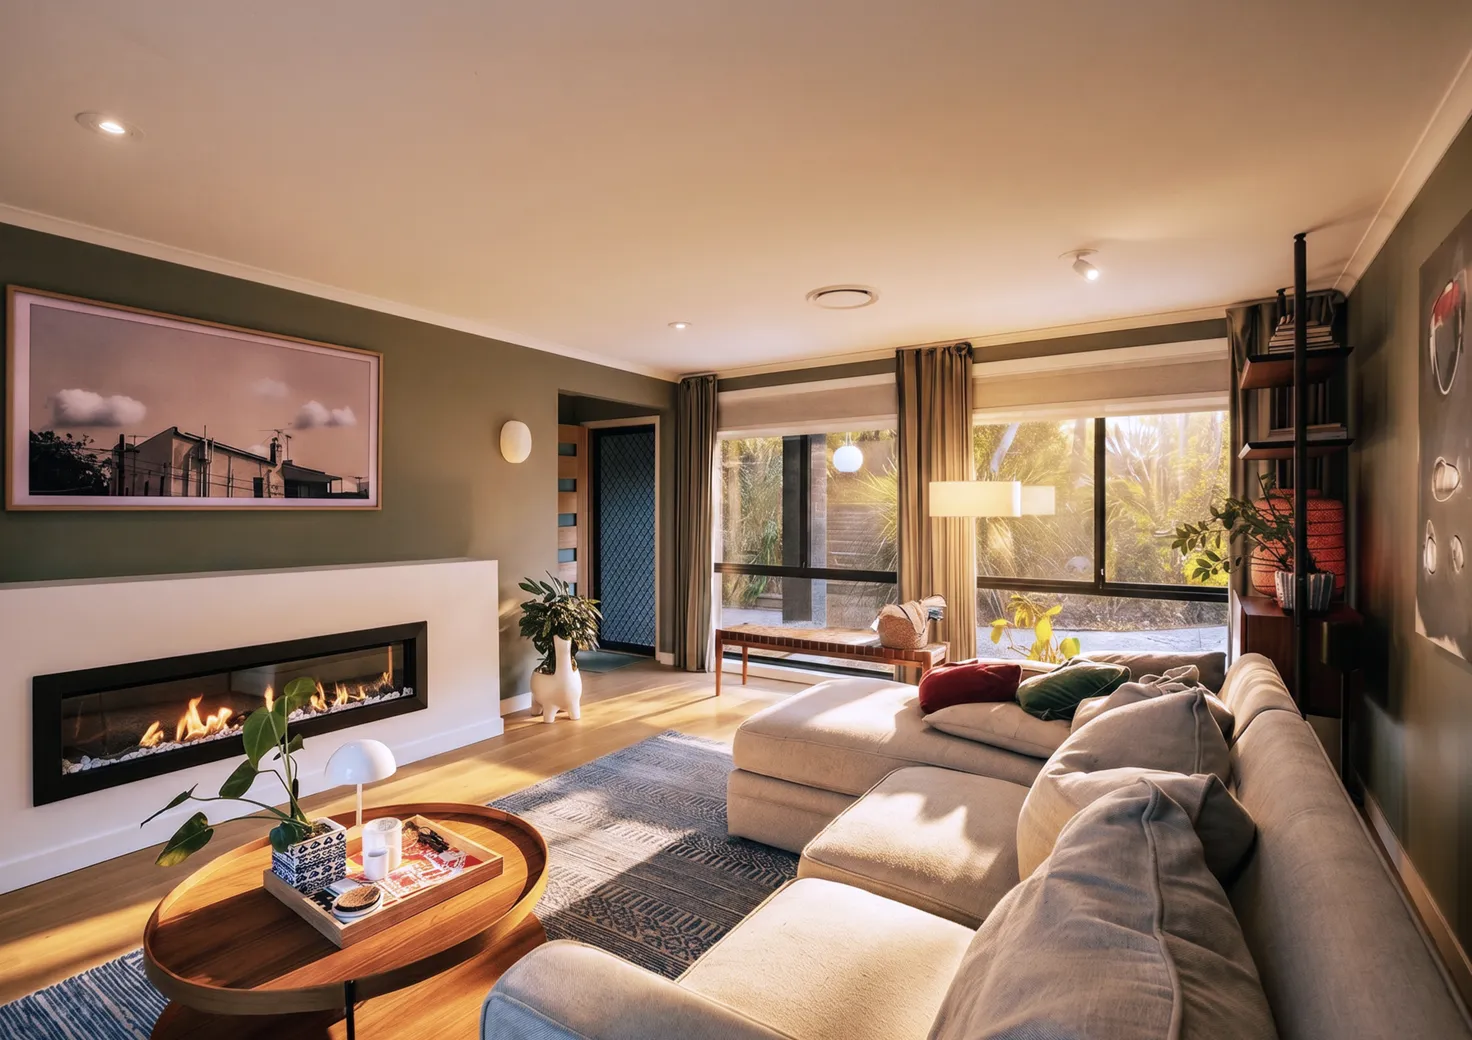
Living room with electric fireplace and sectional sofa

Living

Gather by the fire

A long electric fireplace anchors the living room, with Havwoods European Oak underfoot and electric shades and curtains at the touch of a button.

Living & lounge

Room to relax and entertain

The living room is made for slow evenings, with generous windows and a fireplace for the cooler months.

A second lounge with its own bar area and wine fridge gives everyone space to spread out when friends come over.

  • Electric fireplace in the living room
  • Havwoods European Oak timber flooring throughout
  • Electric shades and curtains in the living room
  • Plantation shutters throughout
  • Wine fridge and bar area
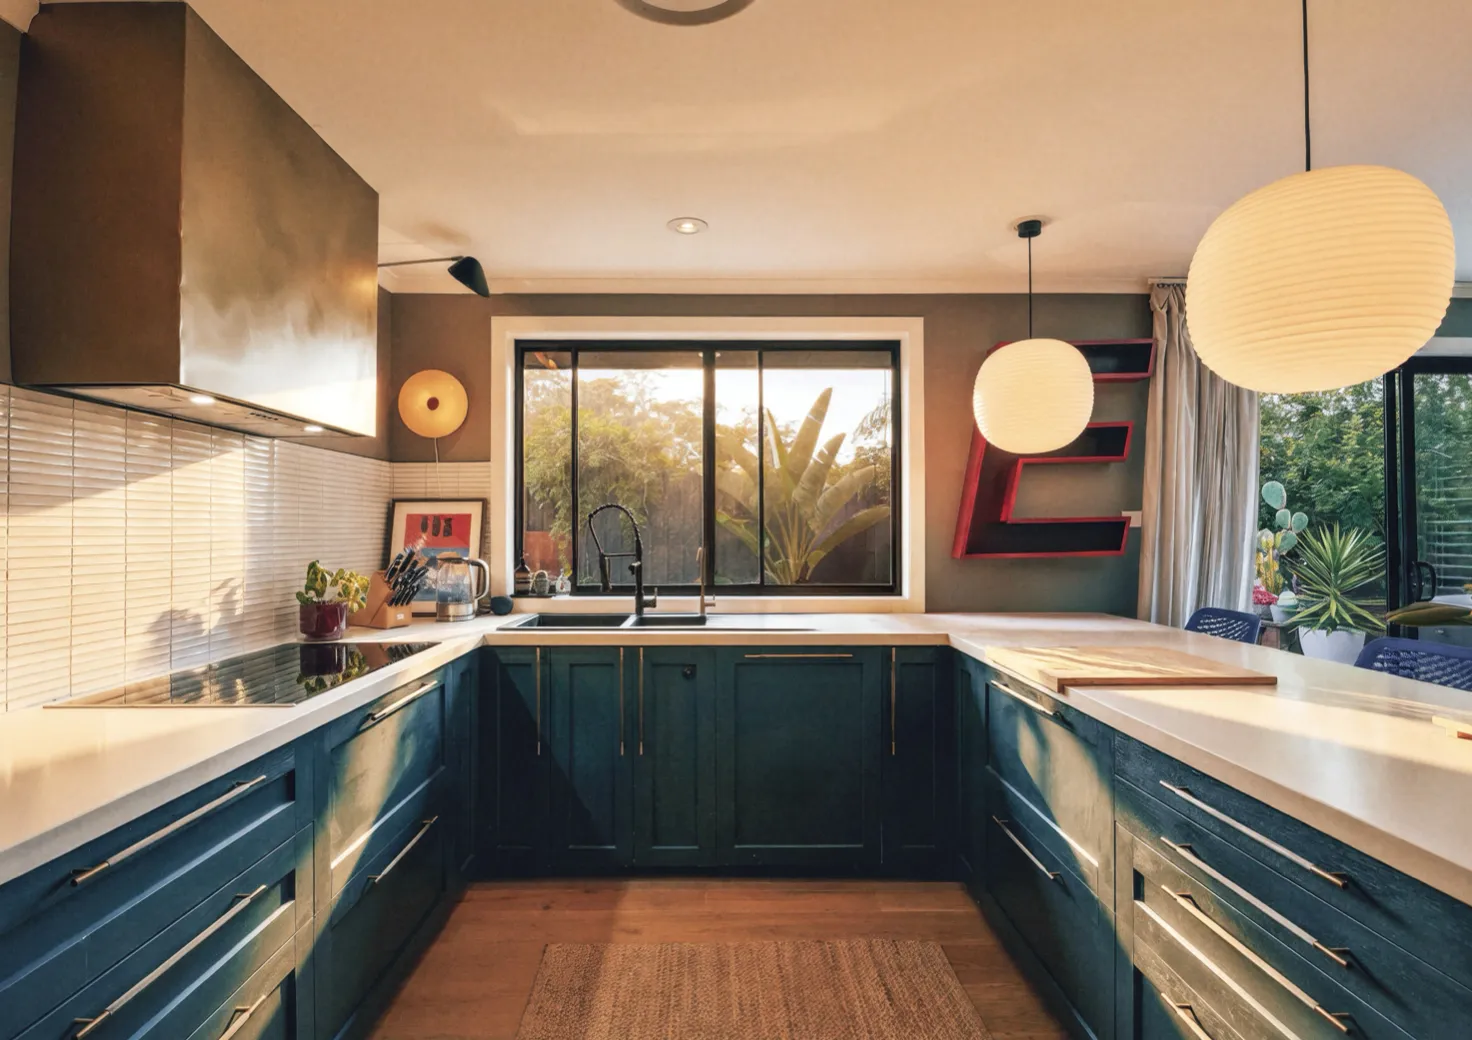
Kitchen with navy cabinetry and Caesarstone benchtops

Kitchen

Made for cooking

Completely new cabinetry, Caesarstone waterfall benchtops and a Bosch induction range, with garden views from the sink.

Kitchen & dining

Cook, gather and linger

A wide island with waterfall edges seats three for breakfast.

Beyond it, the dining room opens through glass sliding doors to the garden, so meals move easily outdoors.

  • Bosch induction range, integrated dishwasher, oven and microwave
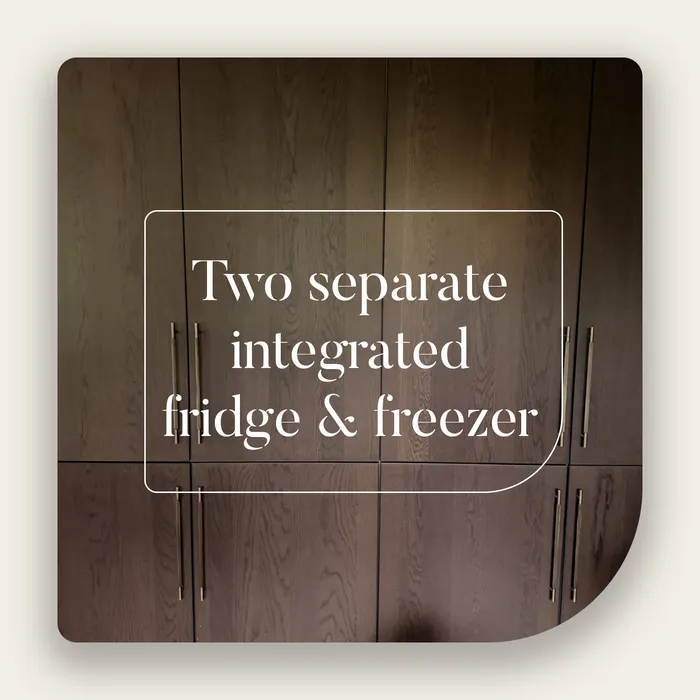
  • Two separate side-by-side integrated fridge and freezer
  • Caesarstone waterfall benchtops
  • InSinkErator garbage disposal
  • Triple osmosis water filter
Primary bedroom

Primary suite

A private retreat

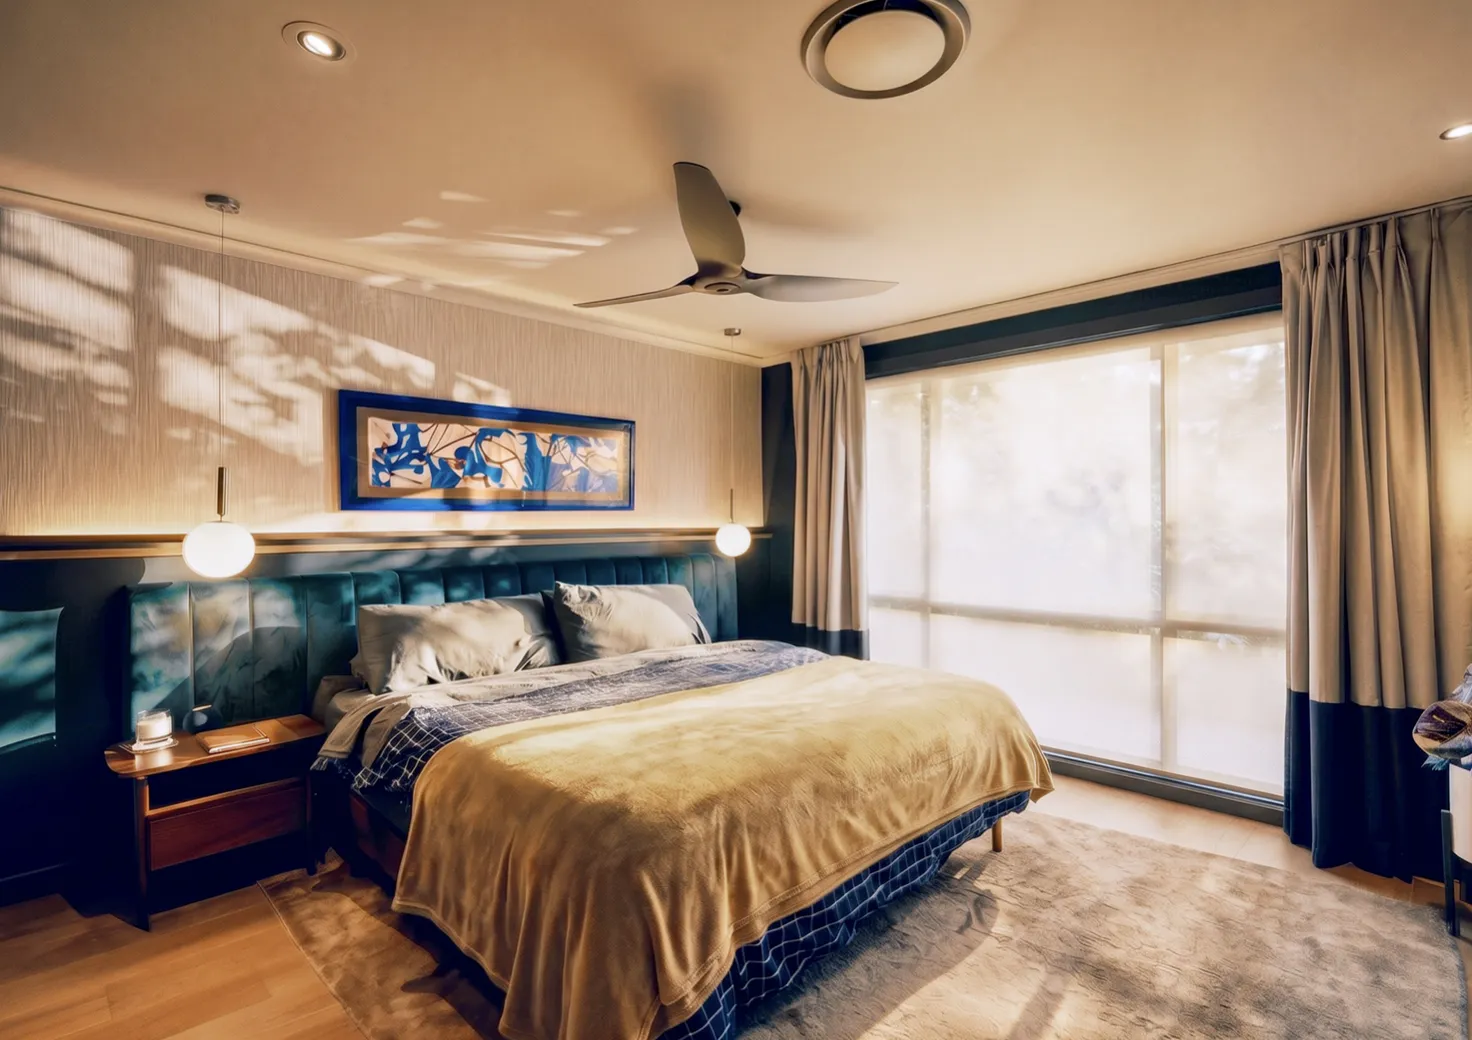
A walk-in wardrobe, private ensuite, and electric shades and curtains for slow weekend mornings.
Bathrooms & laundry

Small luxuries, every day

The primary ensuite is designed for unhurried mornings.

The second bathroom is finished in deep blue tile with a sculpted timber vanity, and a brand new laundry sits alongside.

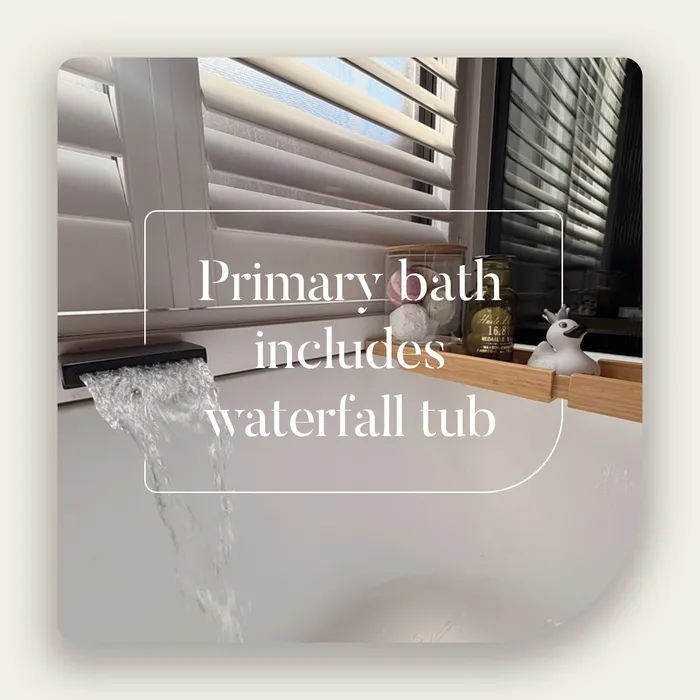
  • Soaking tub with waterfall spout and rainfall shower head
  • Double vanity with hidden cabinetry powerpoints
  • Heated towel rack
  • Toilets with heated seats, bidet and drying function, controlled by remote, in both bathrooms
  • New laundry with Samsung washer, dryer and sink

Bedrooms

Space that adapts

Three of the four bedrooms have large closets, including a true walk-in wardrobe in the primary suite.

Two of the bedrooms are currently set up as a home office and a home gym, showing how easily the layout works for the way you live.
  • Large closets in three of the four bedrooms
  • Primary suite with walk-in wardrobe and ensuite
  • Plantation shutters throughout
  • ActronAir ESP Platinum ducted air conditioning with eight separate zones
Backyard with lawn and timber deck

Outdoors

Your own green space

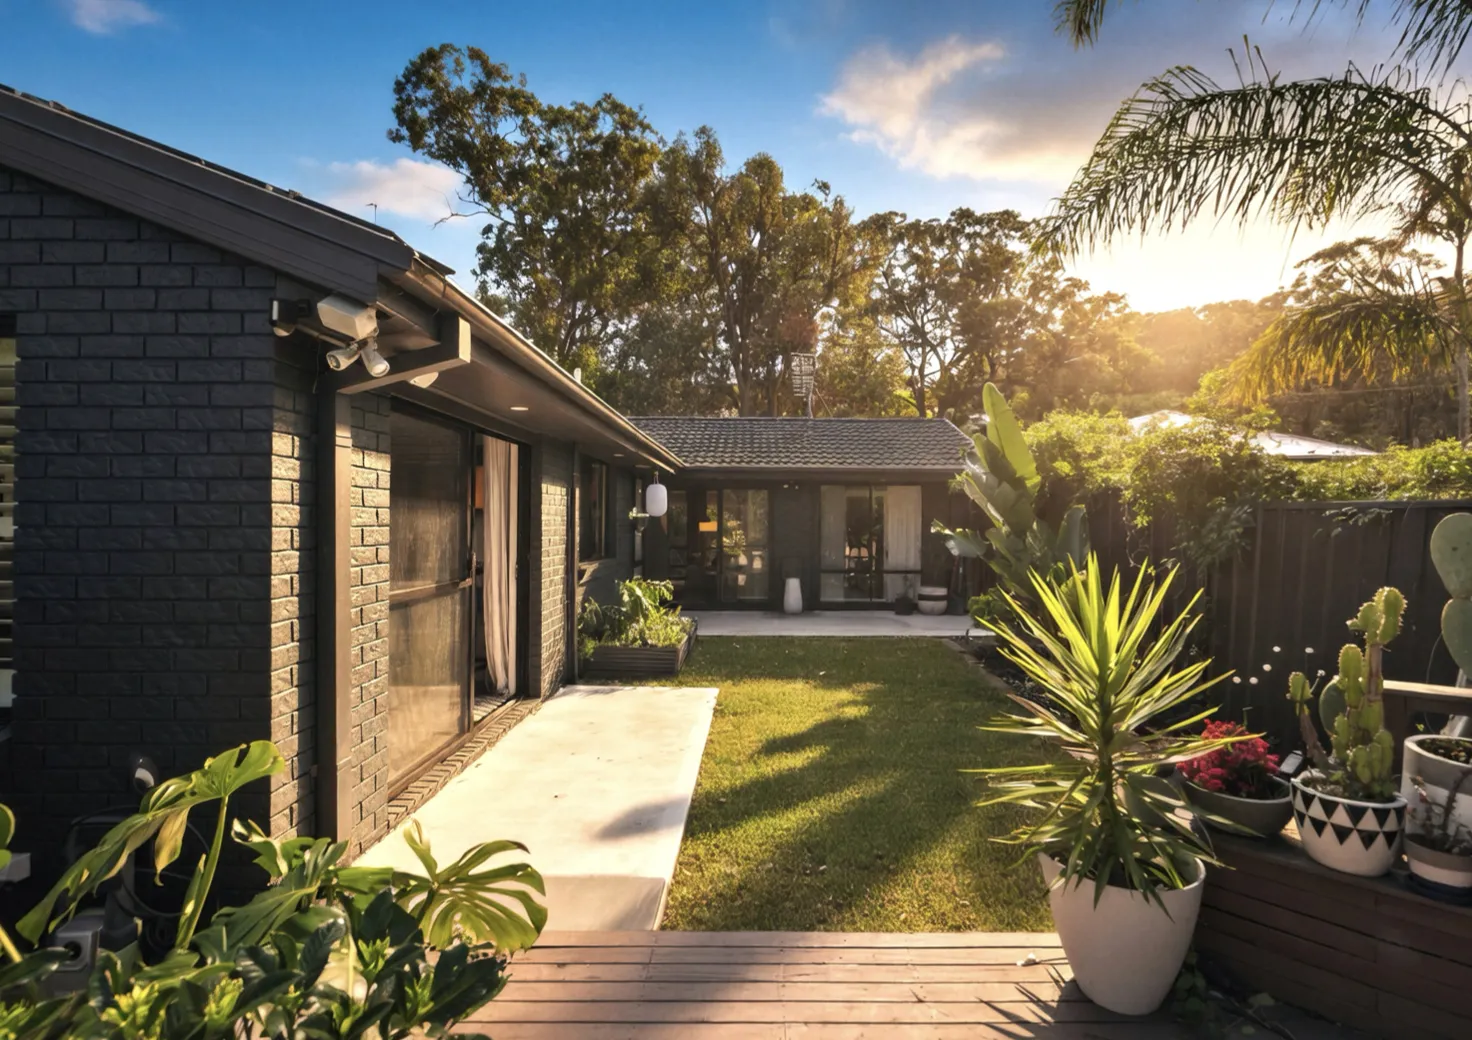
A sunny lawn and timber deck, framed by new Colorbond fencing and lush, established planting.

In the detail

The finishing touches

A closer look at the appliances and fittings you will use every day, from the Bosch kitchen to the primary bathroom.

Bosch induction cooktop
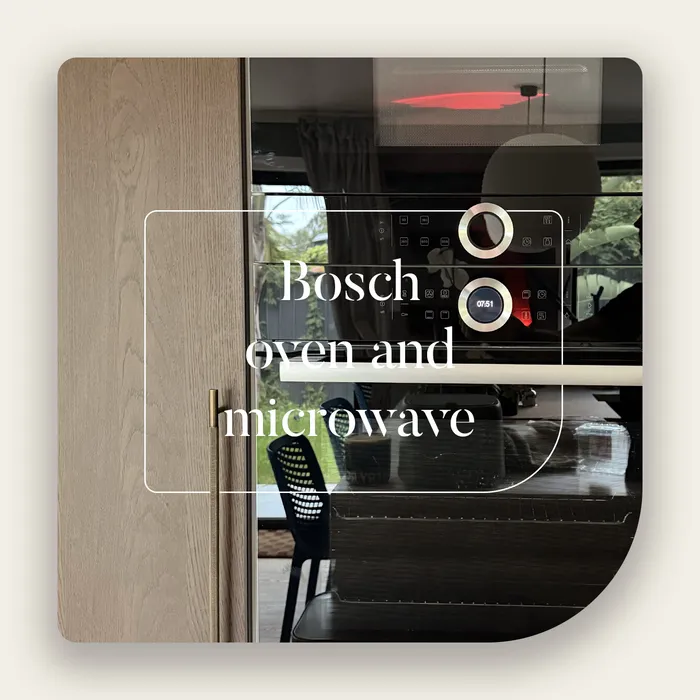
Bosch oven and microwave
Integrated Bosch dishwasher
Two separate integrated fridge and freezer
Primary bath rain shower
Primary bath waterfall tub
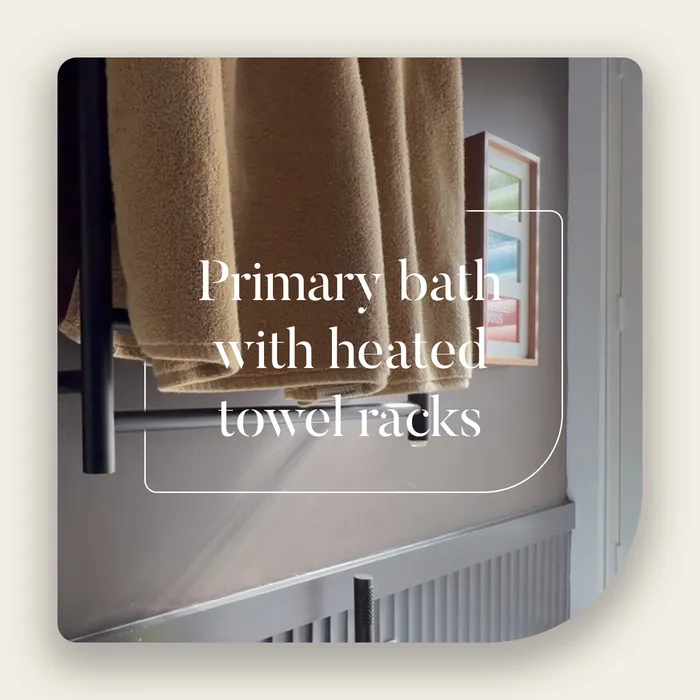
Primary bath heated towel racks
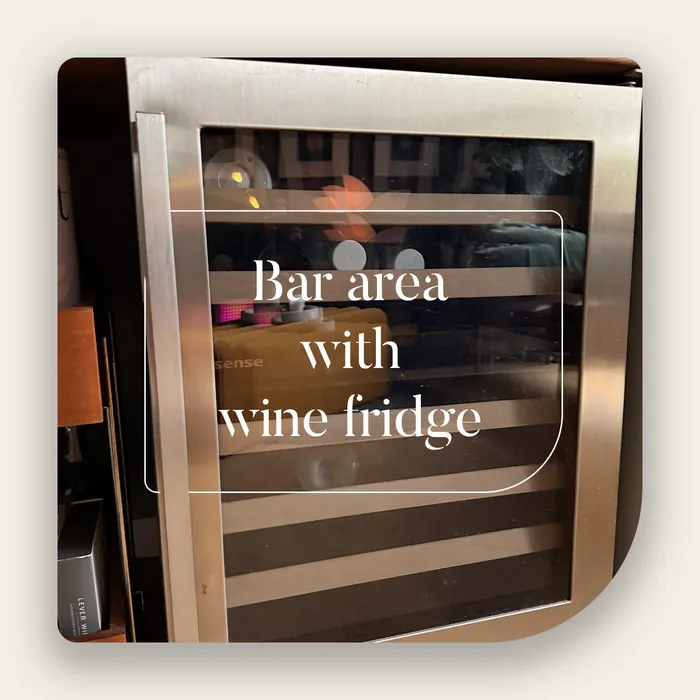
Bar area with wine fridge

At a glance

Features & inclusions

Kitchen

  • Completely new kitchen cabinetry with Caesarstone waterfall benchtops
  • Bosch kitchen with induction range, integrated dishwasher, oven and microwave
  • Two separate side-by-side integrated fridge and freezer
  • InSinkErator garbage disposal
  • Triple osmosis water filter
  • Wine fridge and bar area

Laundry

  • New laundry room with Samsung washer, dryer and sink

Bedrooms & bathrooms

  • 4 bedrooms, 2 full bathrooms
  • Large closets in three of the four bedrooms
  • Primary suite with walk-in wardrobe and ensuite bathroom
  • Primary bathroom with rainfall shower head, double vanity, hidden cabinetry powerpoints, soaking tub with waterfall spout and heated towel rack
  • Both bathrooms feature toilets with heated seats, bidet and drying function, controlled by remote

Building & grounds

  • New Stegbar whisper glass windows and doors throughout
  • New Colorbond fencing

Comfort & finishes

  • ActronAir ESP Platinum ducted air conditioning with 8 separate zones
  • Electric fireplace in living room
  • Havwoods European Oak timber flooring throughout
  • Plantation shutters throughout
  • Electric shades and curtains in primary suite and living room

Energy & technology

  • 10.4 kW solar panels
  • New Chromagen energy-efficient water heater
  • Siri-controlled Philips Hue smart lighting through the entire home, inside and out
  • NBN Fibre to the Premises (FTTP)
  • Wireless security system

Floorplan

147 m² of easy living

Location

Lakeside living, within easy reach

Arcadia Vale sits on the western shore of Lake Macquarie, just south of Toronto.

The foreshore is a short stroll from the front door, with Newcastle and Sydney both an easy drive away.

  • 5minWalk to the lake
  • 40minDrive to Newcastle
  • 90minDrive to Sydney
M1 90 min to Sydney 40 min to Newcastle Sydney Newcastle Toronto Morisset Arcadia Vale Lake Macquarie Tasman Sea N 10 km Fern Street Park Street Donnelly Road Dobell Drive 32 Fern St 5 min on foot Lake Macquarie 100 m Walk to the lake Map data © OpenStreetMap contributors

Swipe to explore the map

The neighbourhood
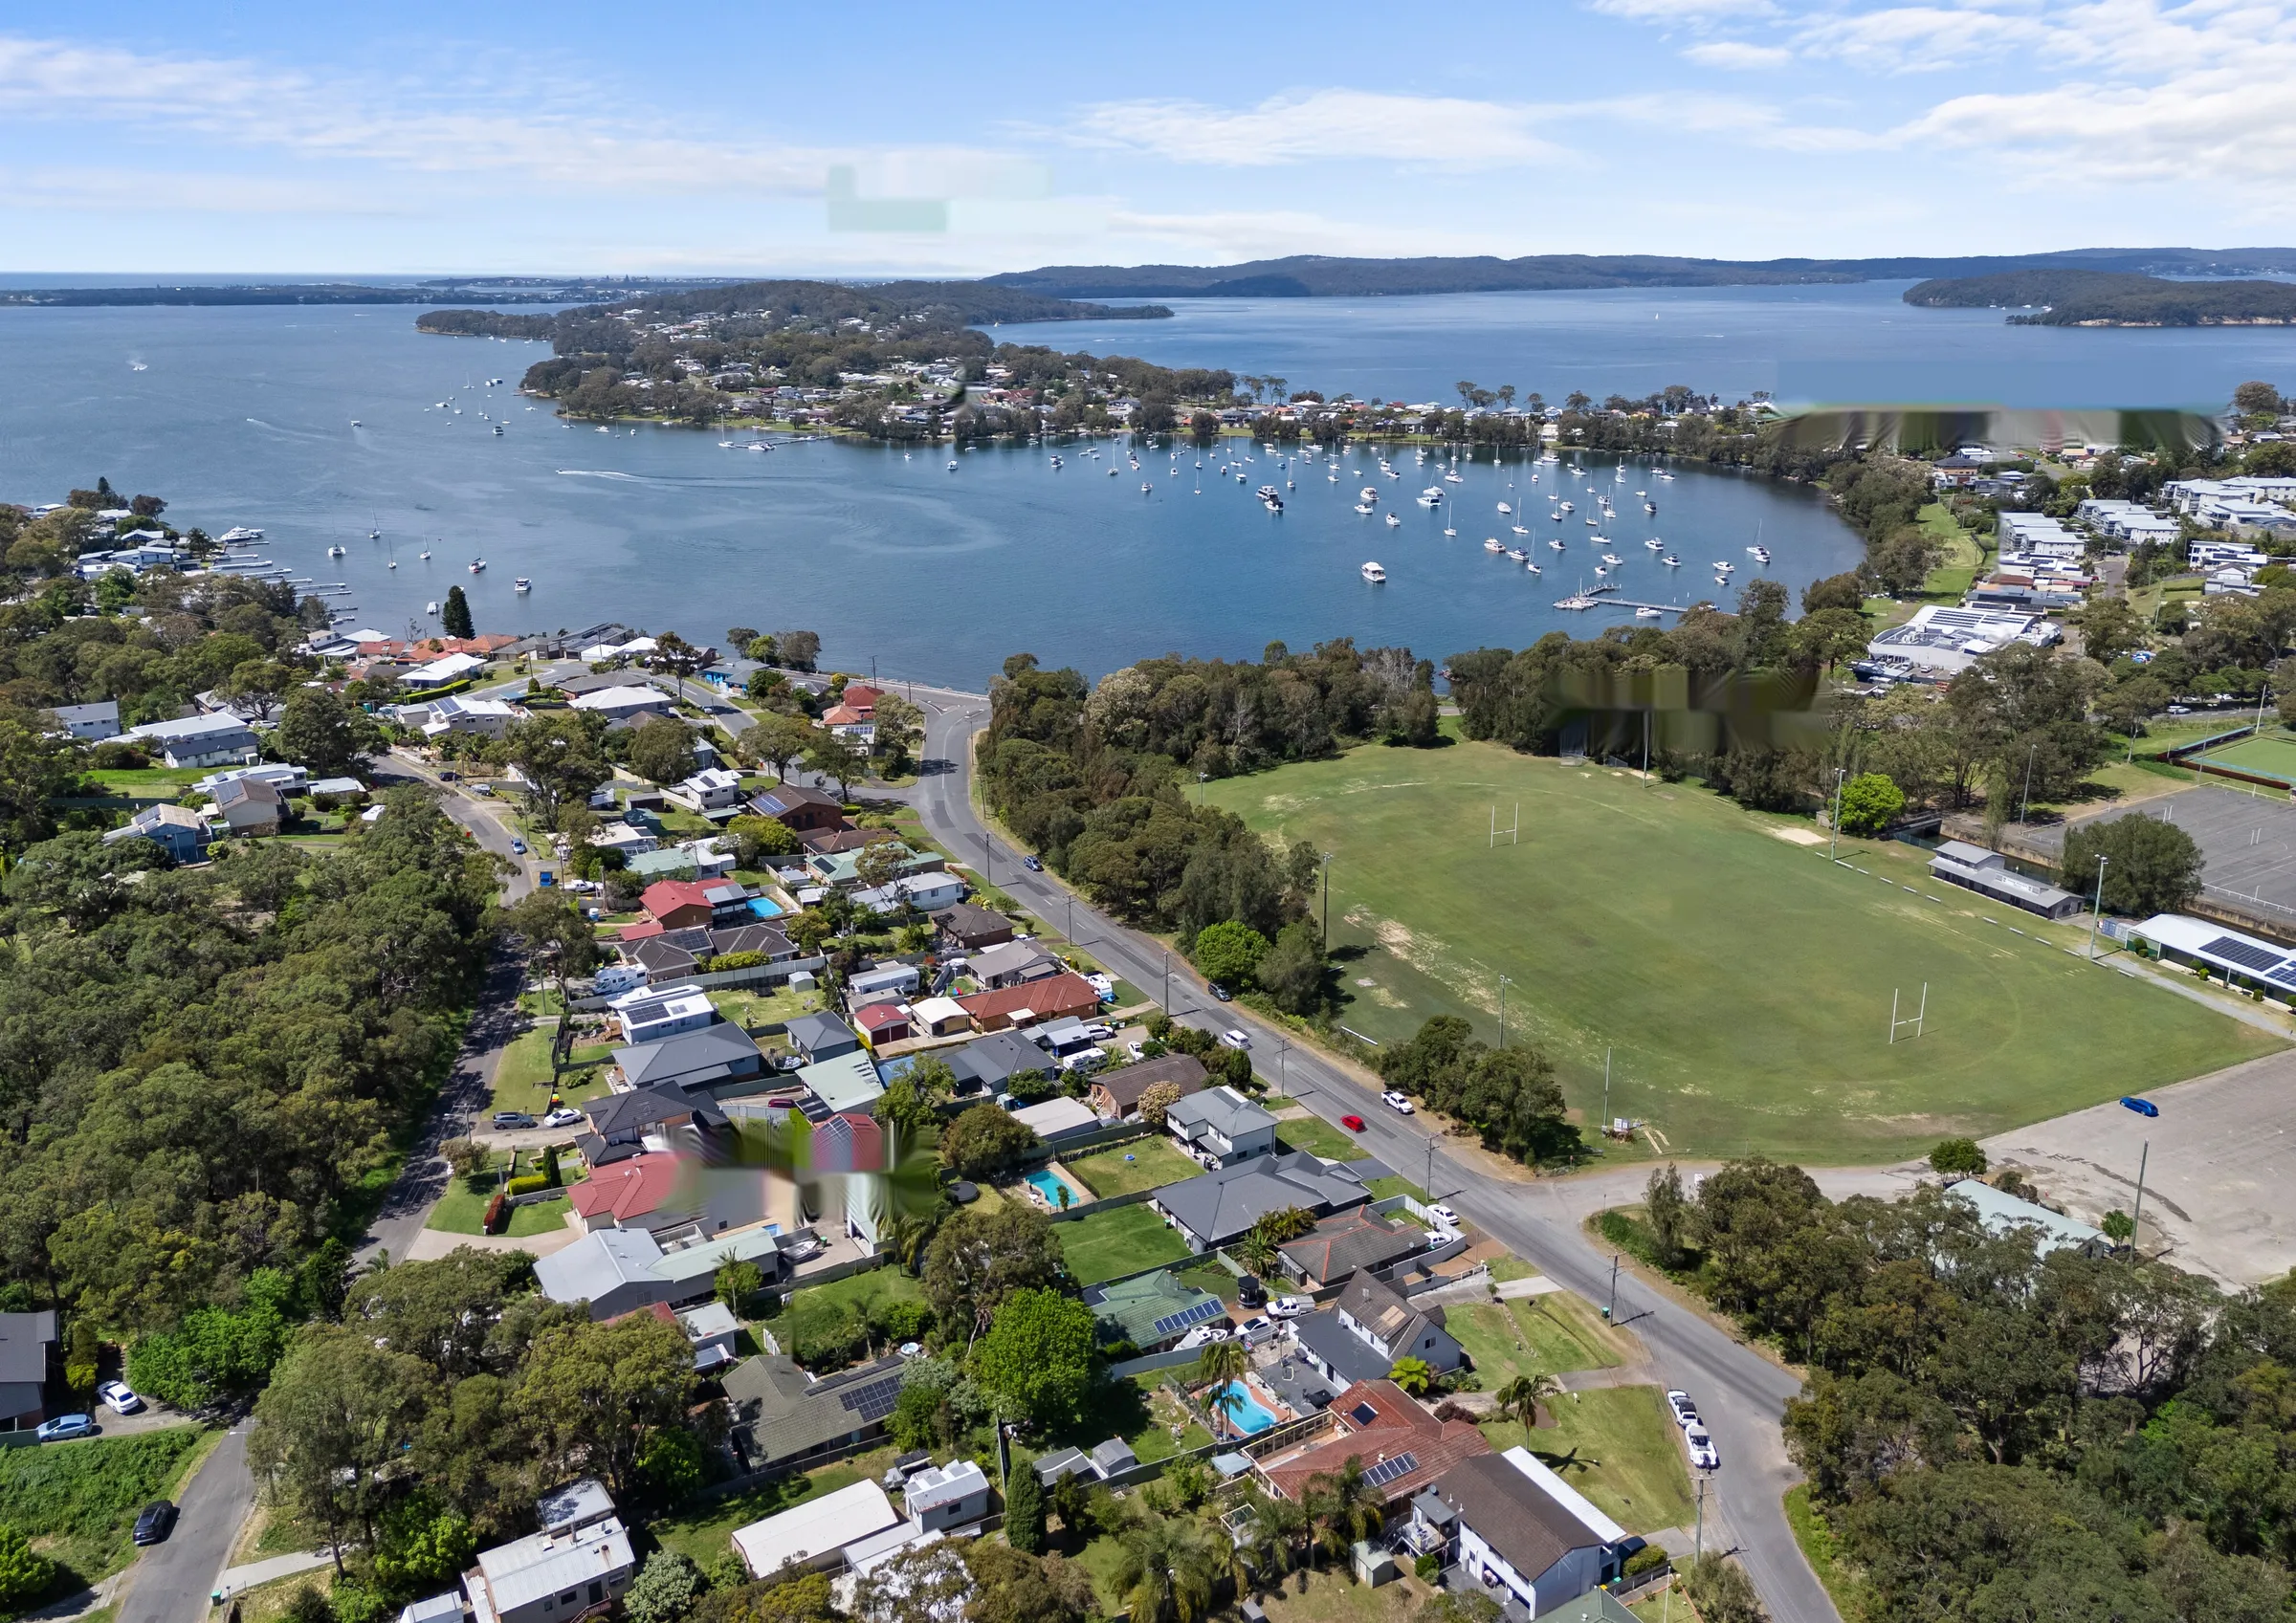
Lake, oval and shops, all close by

Aerial view showing 32 Fern Street, Wangi Oval, the Wangi District Workers Club, Wangi shops and Lake Macquarie
  1. Wangi Shops
  2. Wangi District Workers Club
  3. Wangi Oval
  4. 32 Fern Street

The brochure

Take the home with you

Every room, the full list of inclusions, the floorplan and the location map, in one 16-page brochure. Tell us where to send it and we'll email you the download link.

Get the brochure

Private inspection

Ready to buy? Come and see it

Inspections are by private appointment for buyers who are ready to purchase now.

  1. Tell us about your purchase
  2. Share your preferred inspection time
  3. We call to confirm your private showing

Appointments are subject to confirmation by phone.
Are you ready to buy now? *
Private inspections are for buyers ready to purchase now. You're welcome to download the brochure in the meantime.
How will you finance the purchase? *
Do you need to sell before you buy? *

Your details are used only to arrange your inspection of 32 Fern Street. They are never shared or sold.

Request received

Thank you. We'll be in touch.

We'll call you to confirm your private inspection time. A confirmation of your request is on its way to your inbox.